Skip to content
Buru Kvartāls
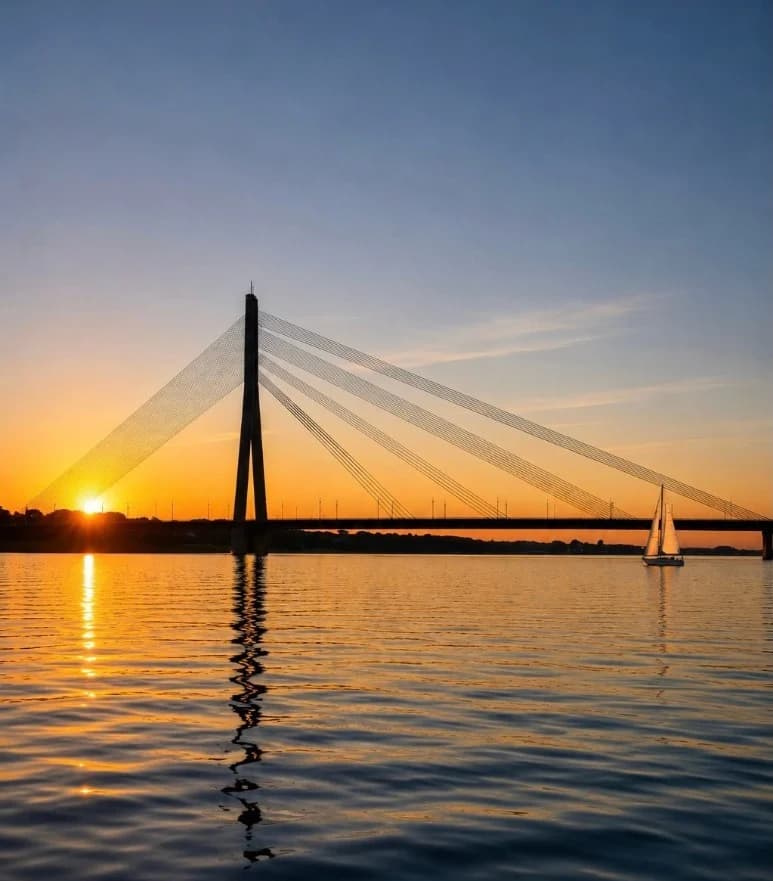
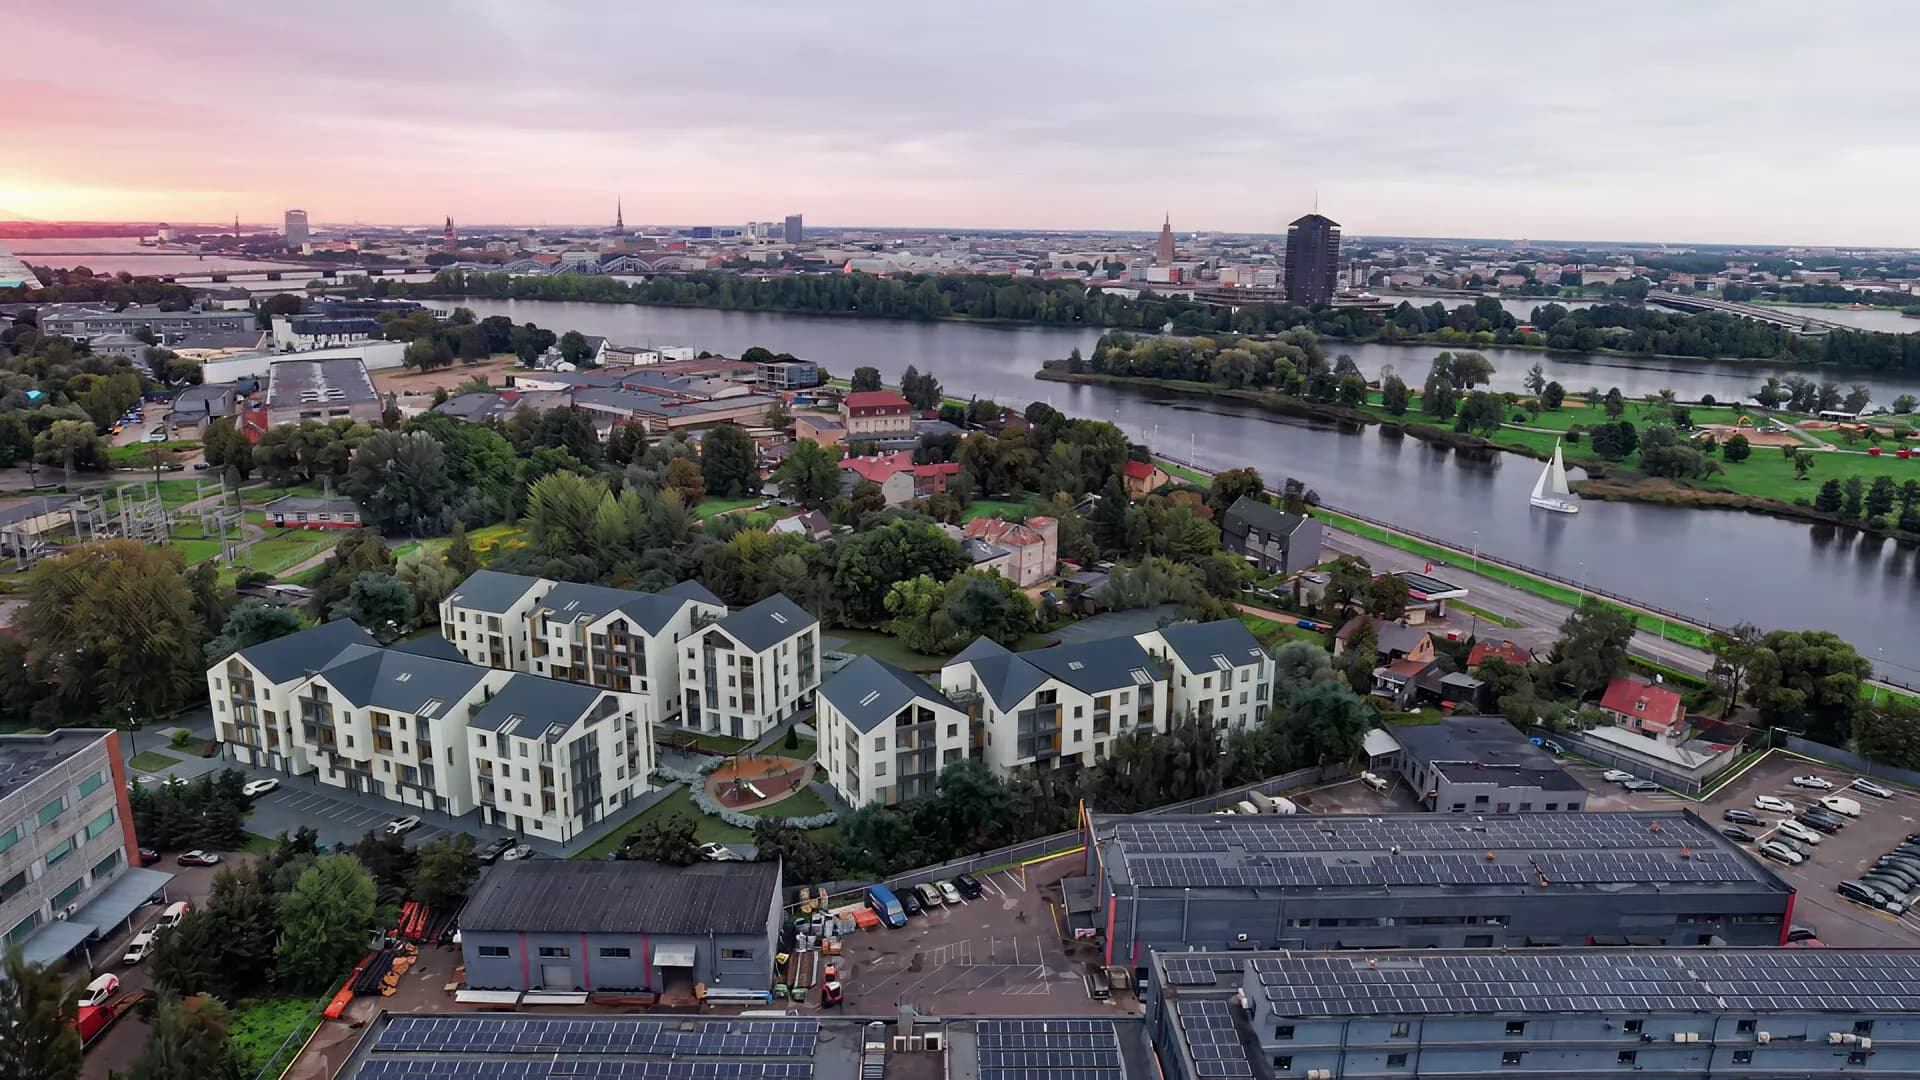
Buru Kvartāls at dusk beside the Daugava

Sunsets that stay

Fair wind home
Torņakalns, Pārdaugava
Rīga

Explore apartments
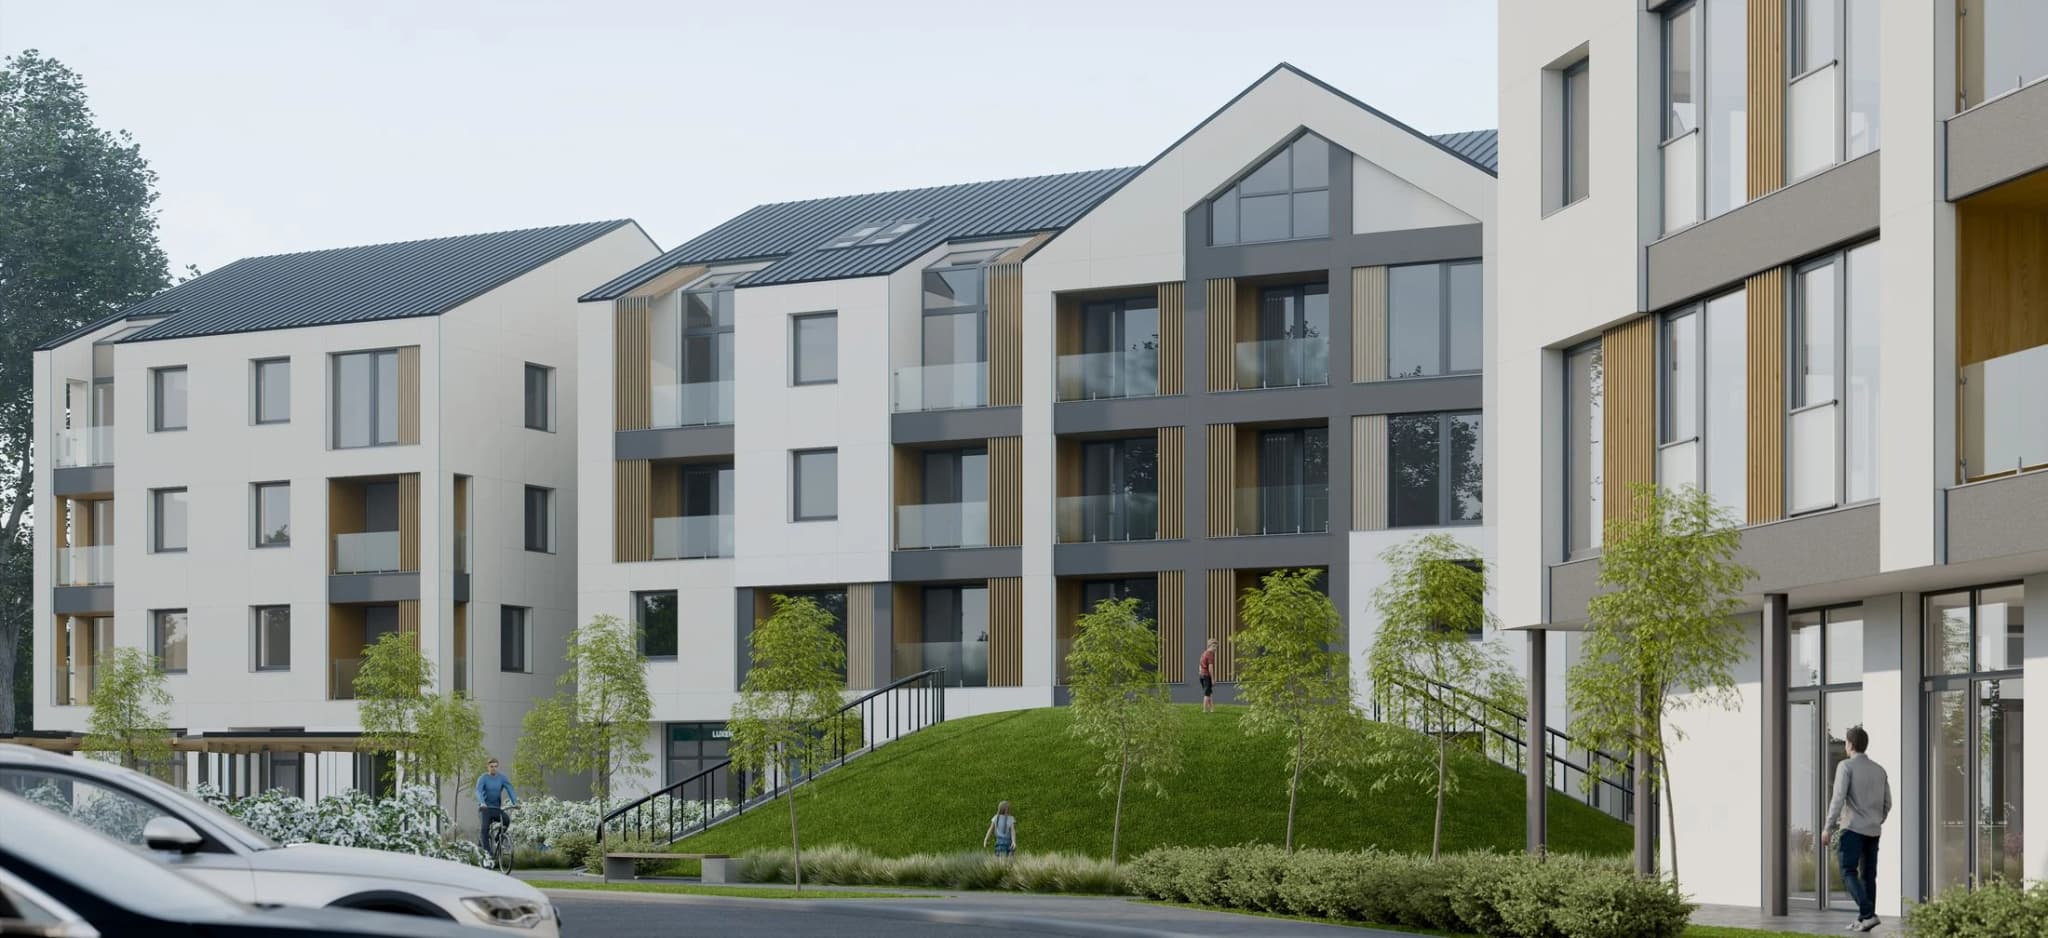
Angled view of Buru Kvartāls buildings

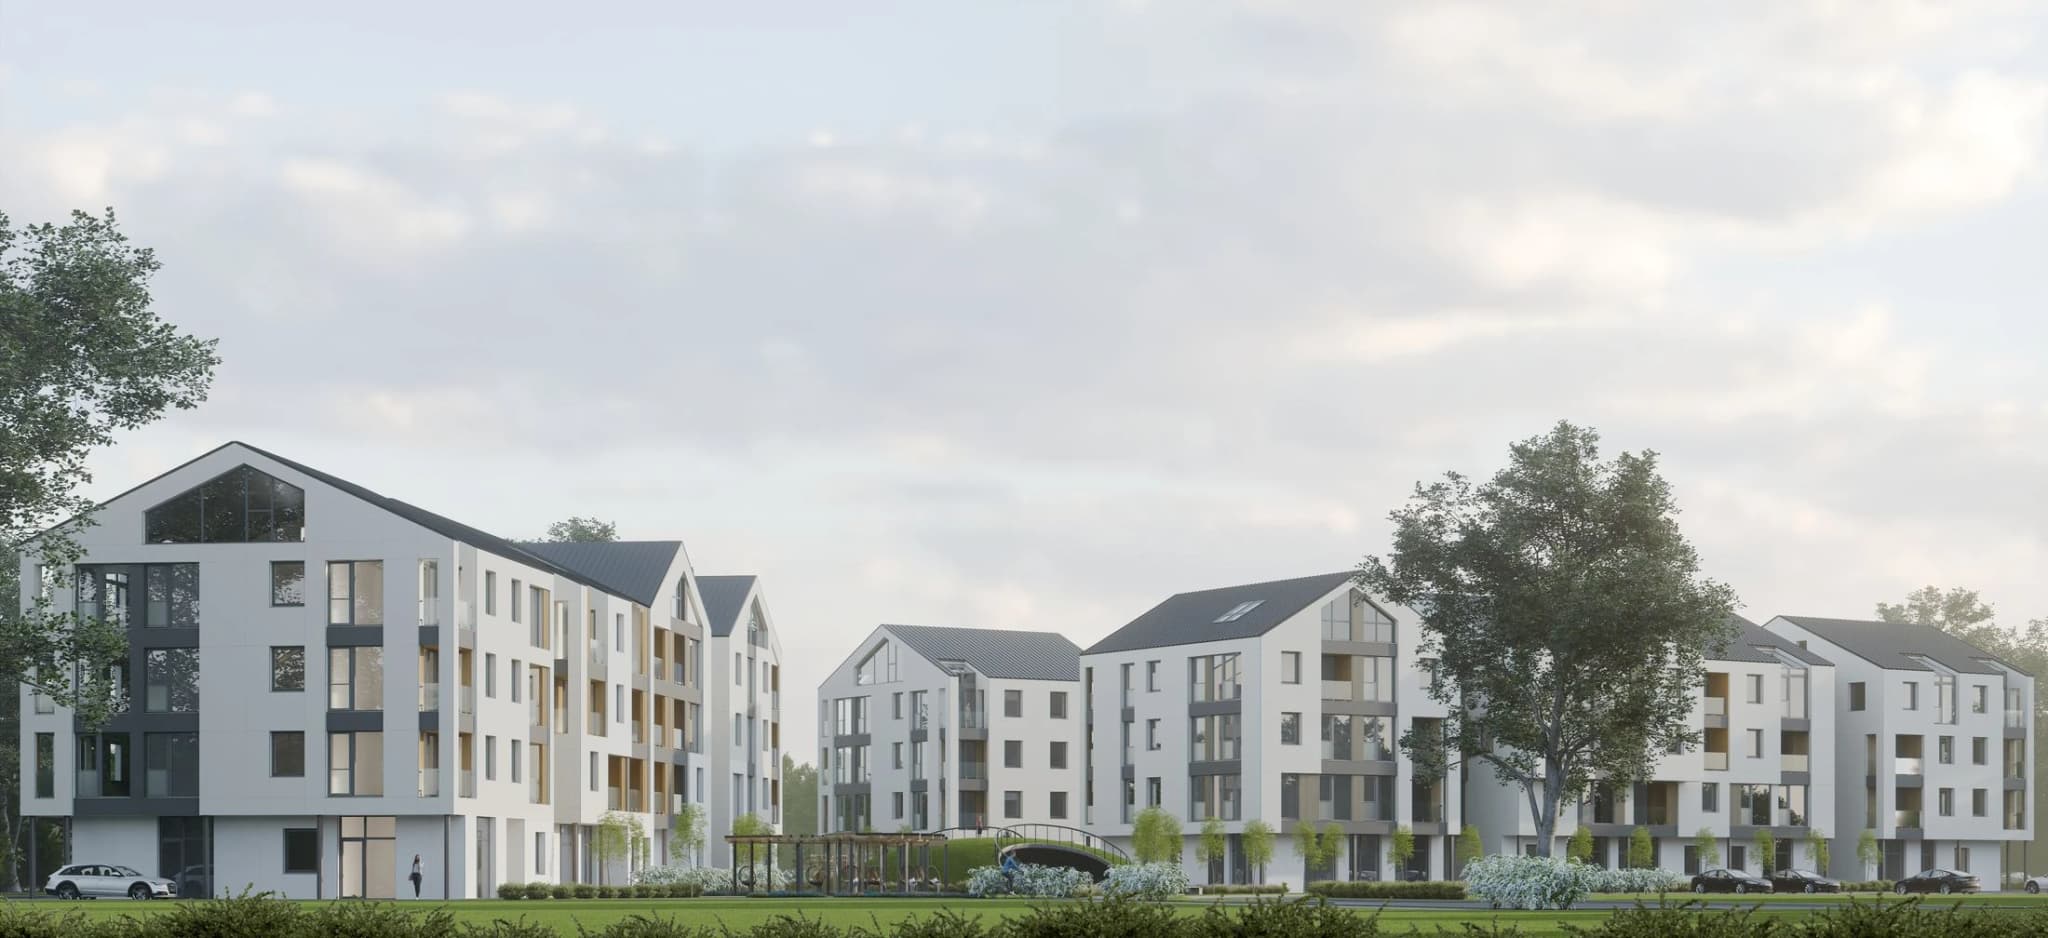
A quarter of scale and calm

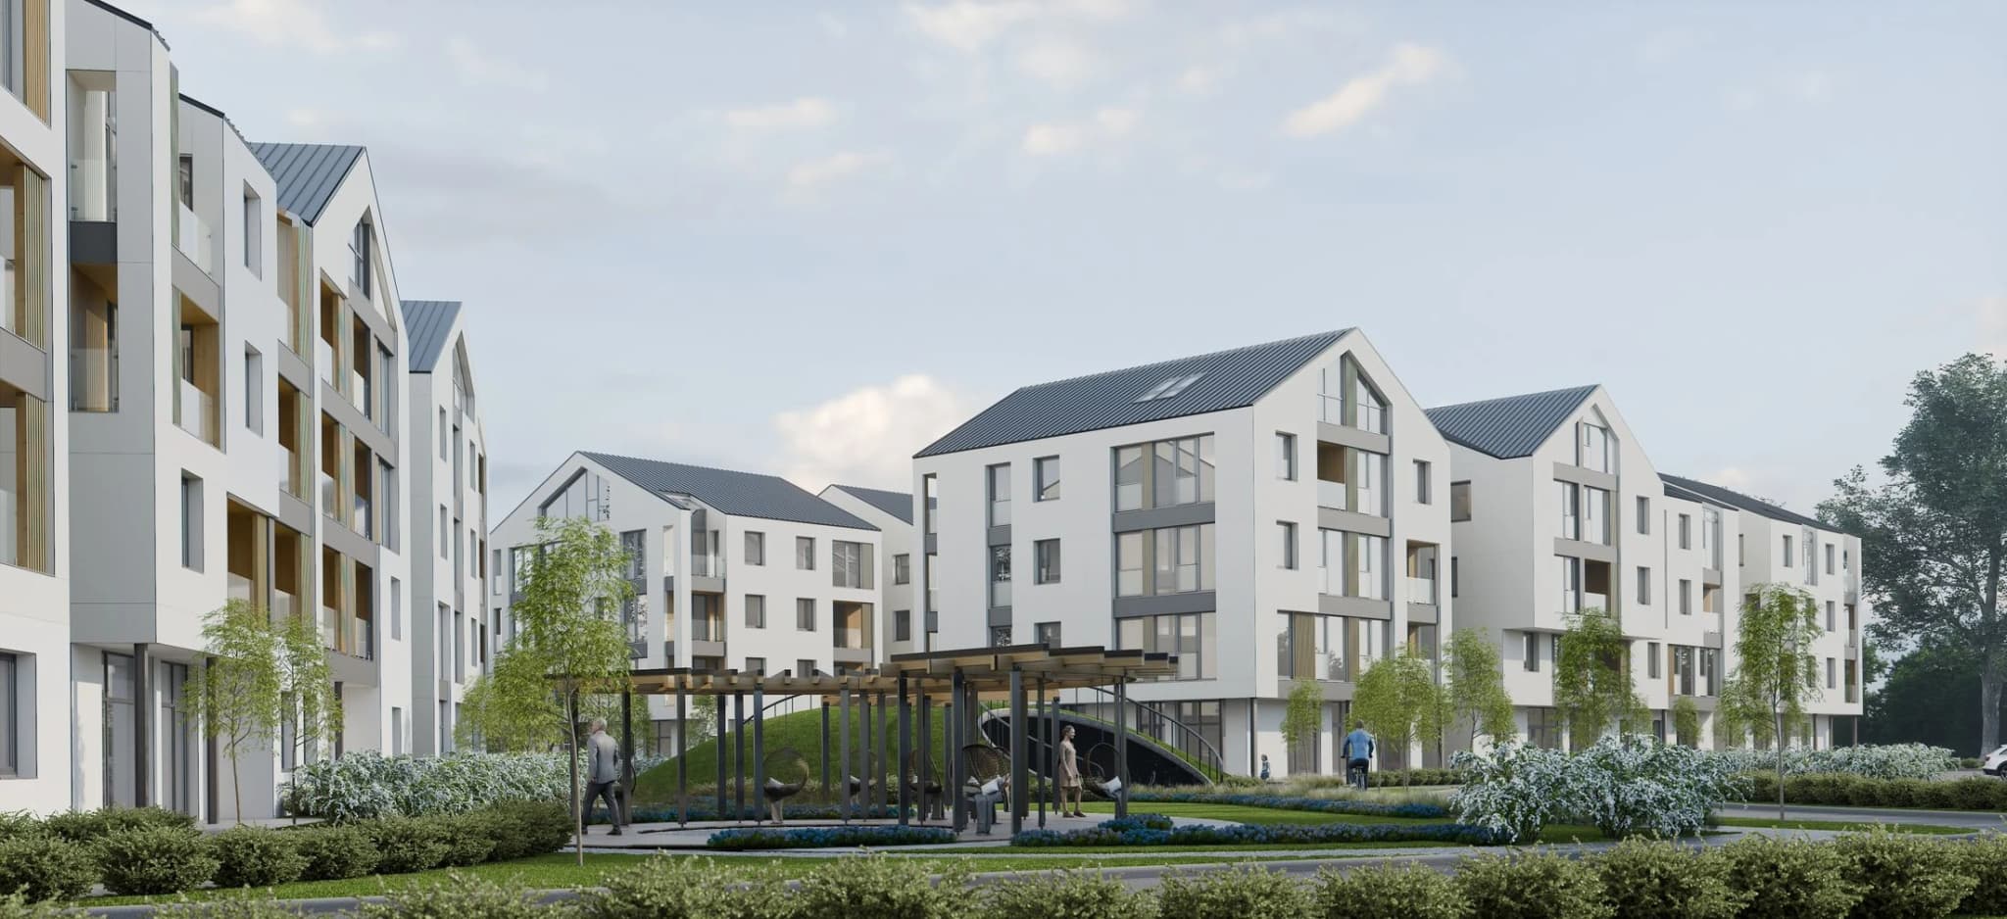
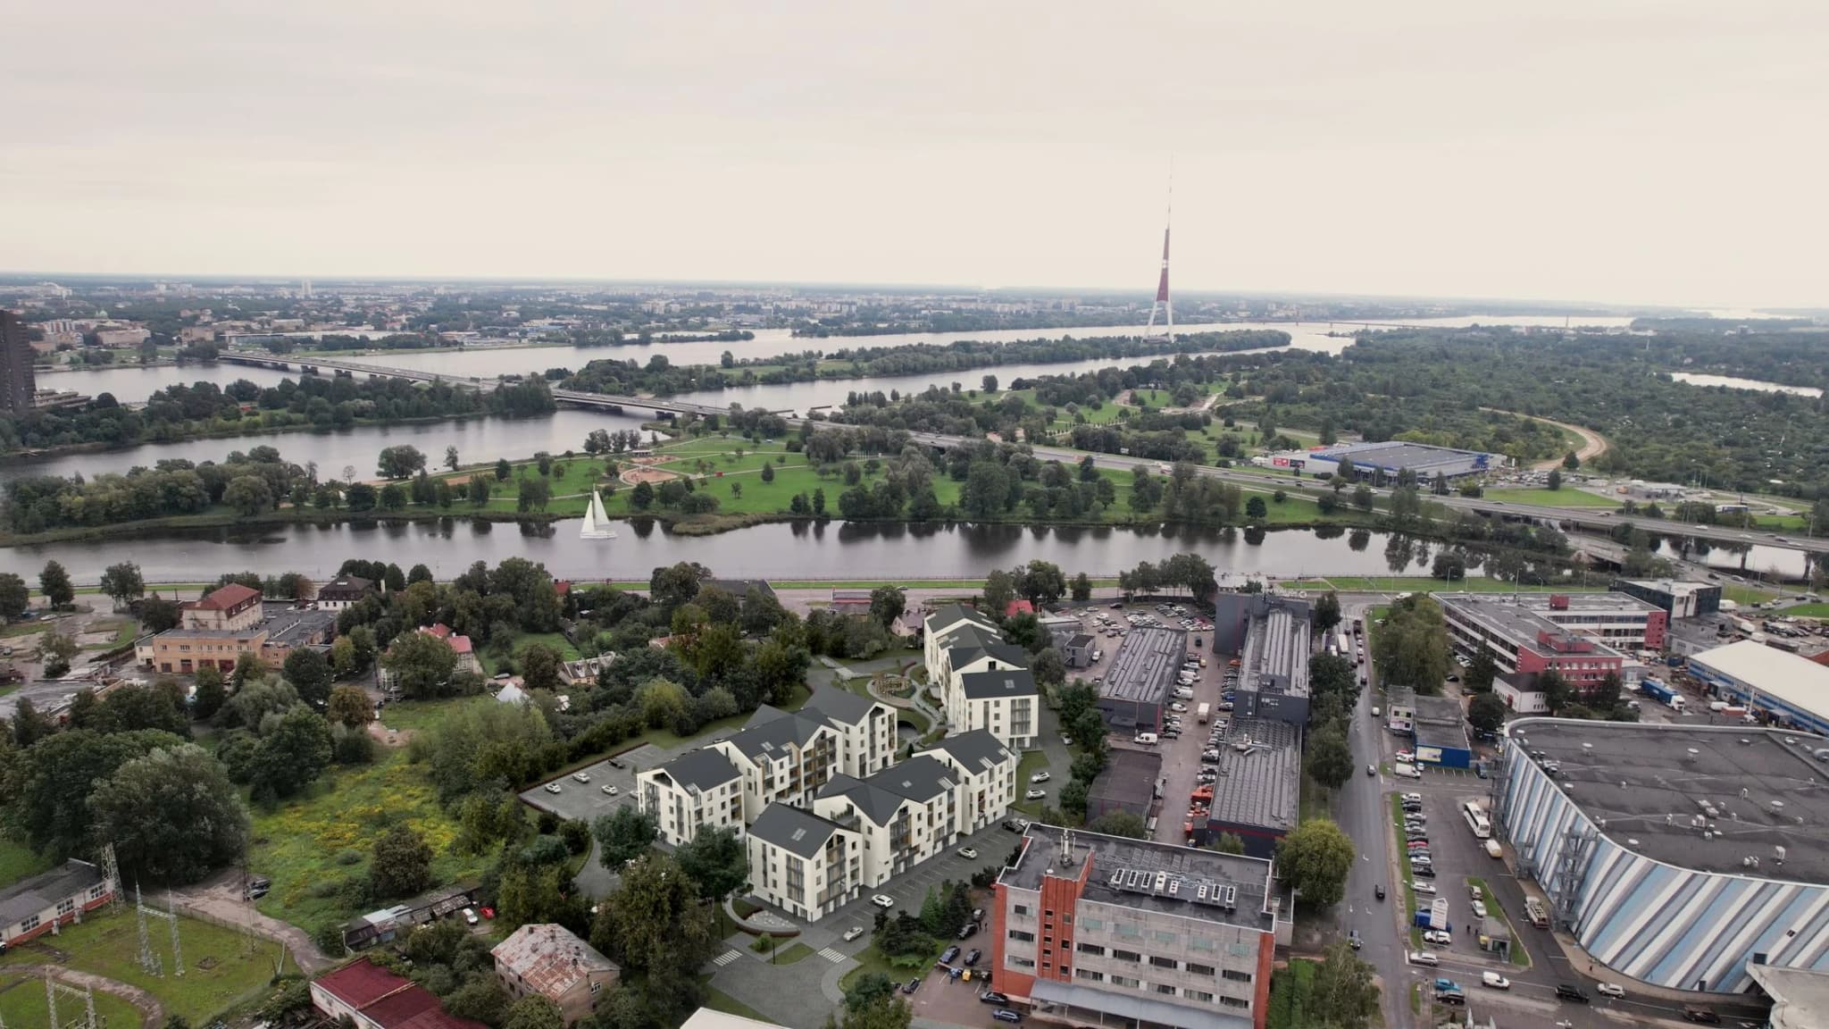
Four buildings of four storeys, and seven commercial spaces. The plan opens to the river and the courtyard. Built area around 18,320 m².
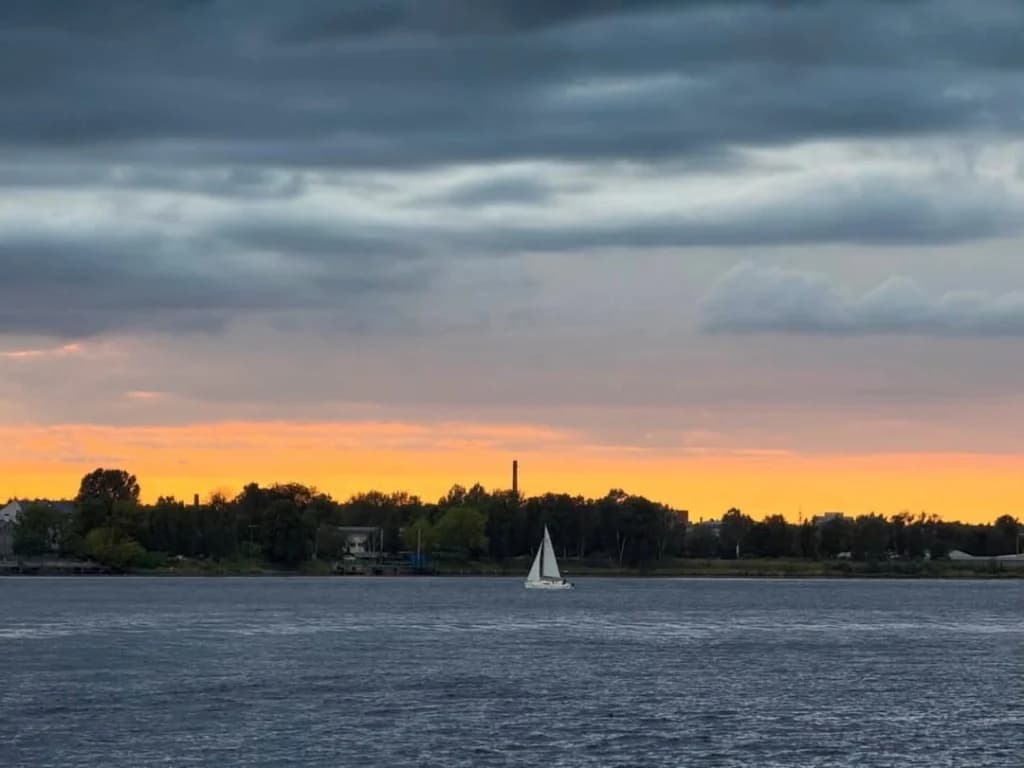
A sail on the Daugava at sunset

River

Light from the water

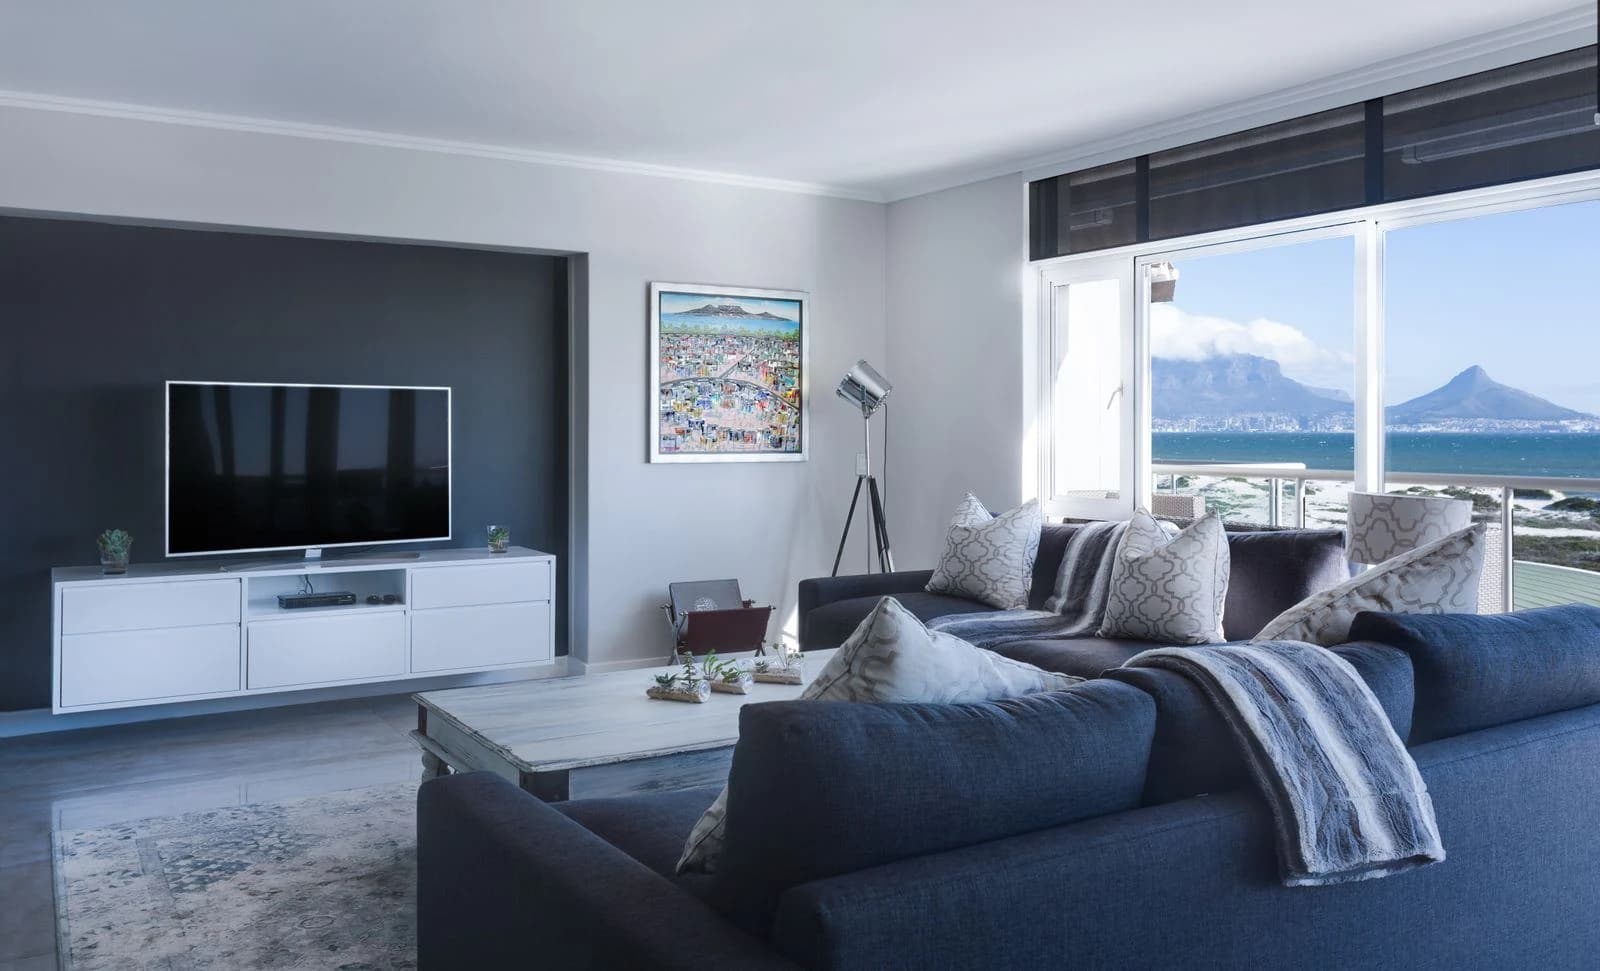
River light fills the rooms from morning to dusk. The promenade is a five-minute walk.

Location

The quarter up close

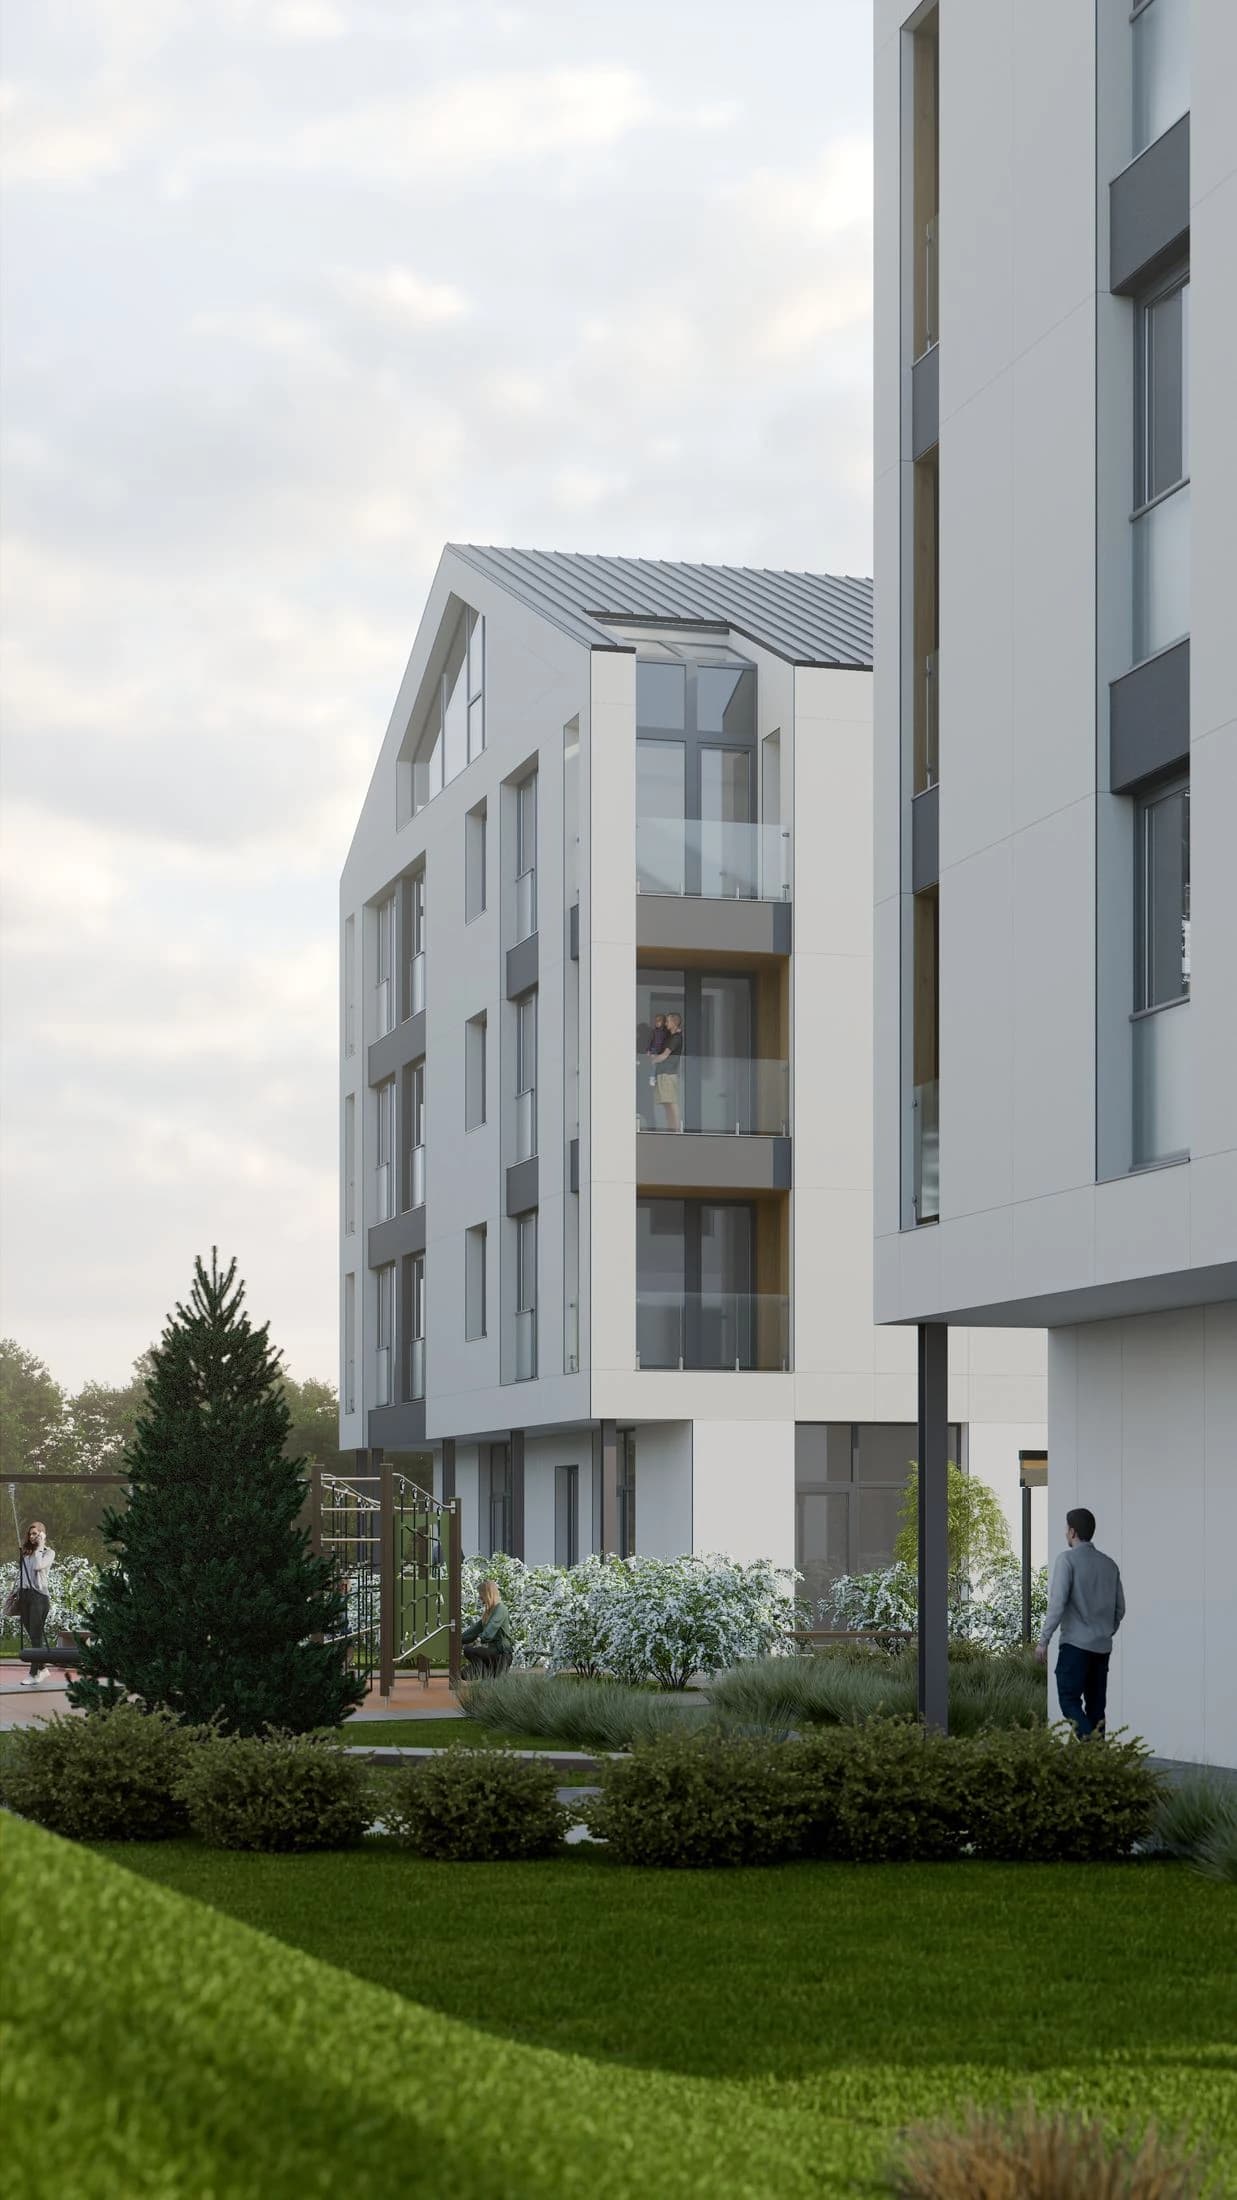
Facade, courtyard, timber, and river.
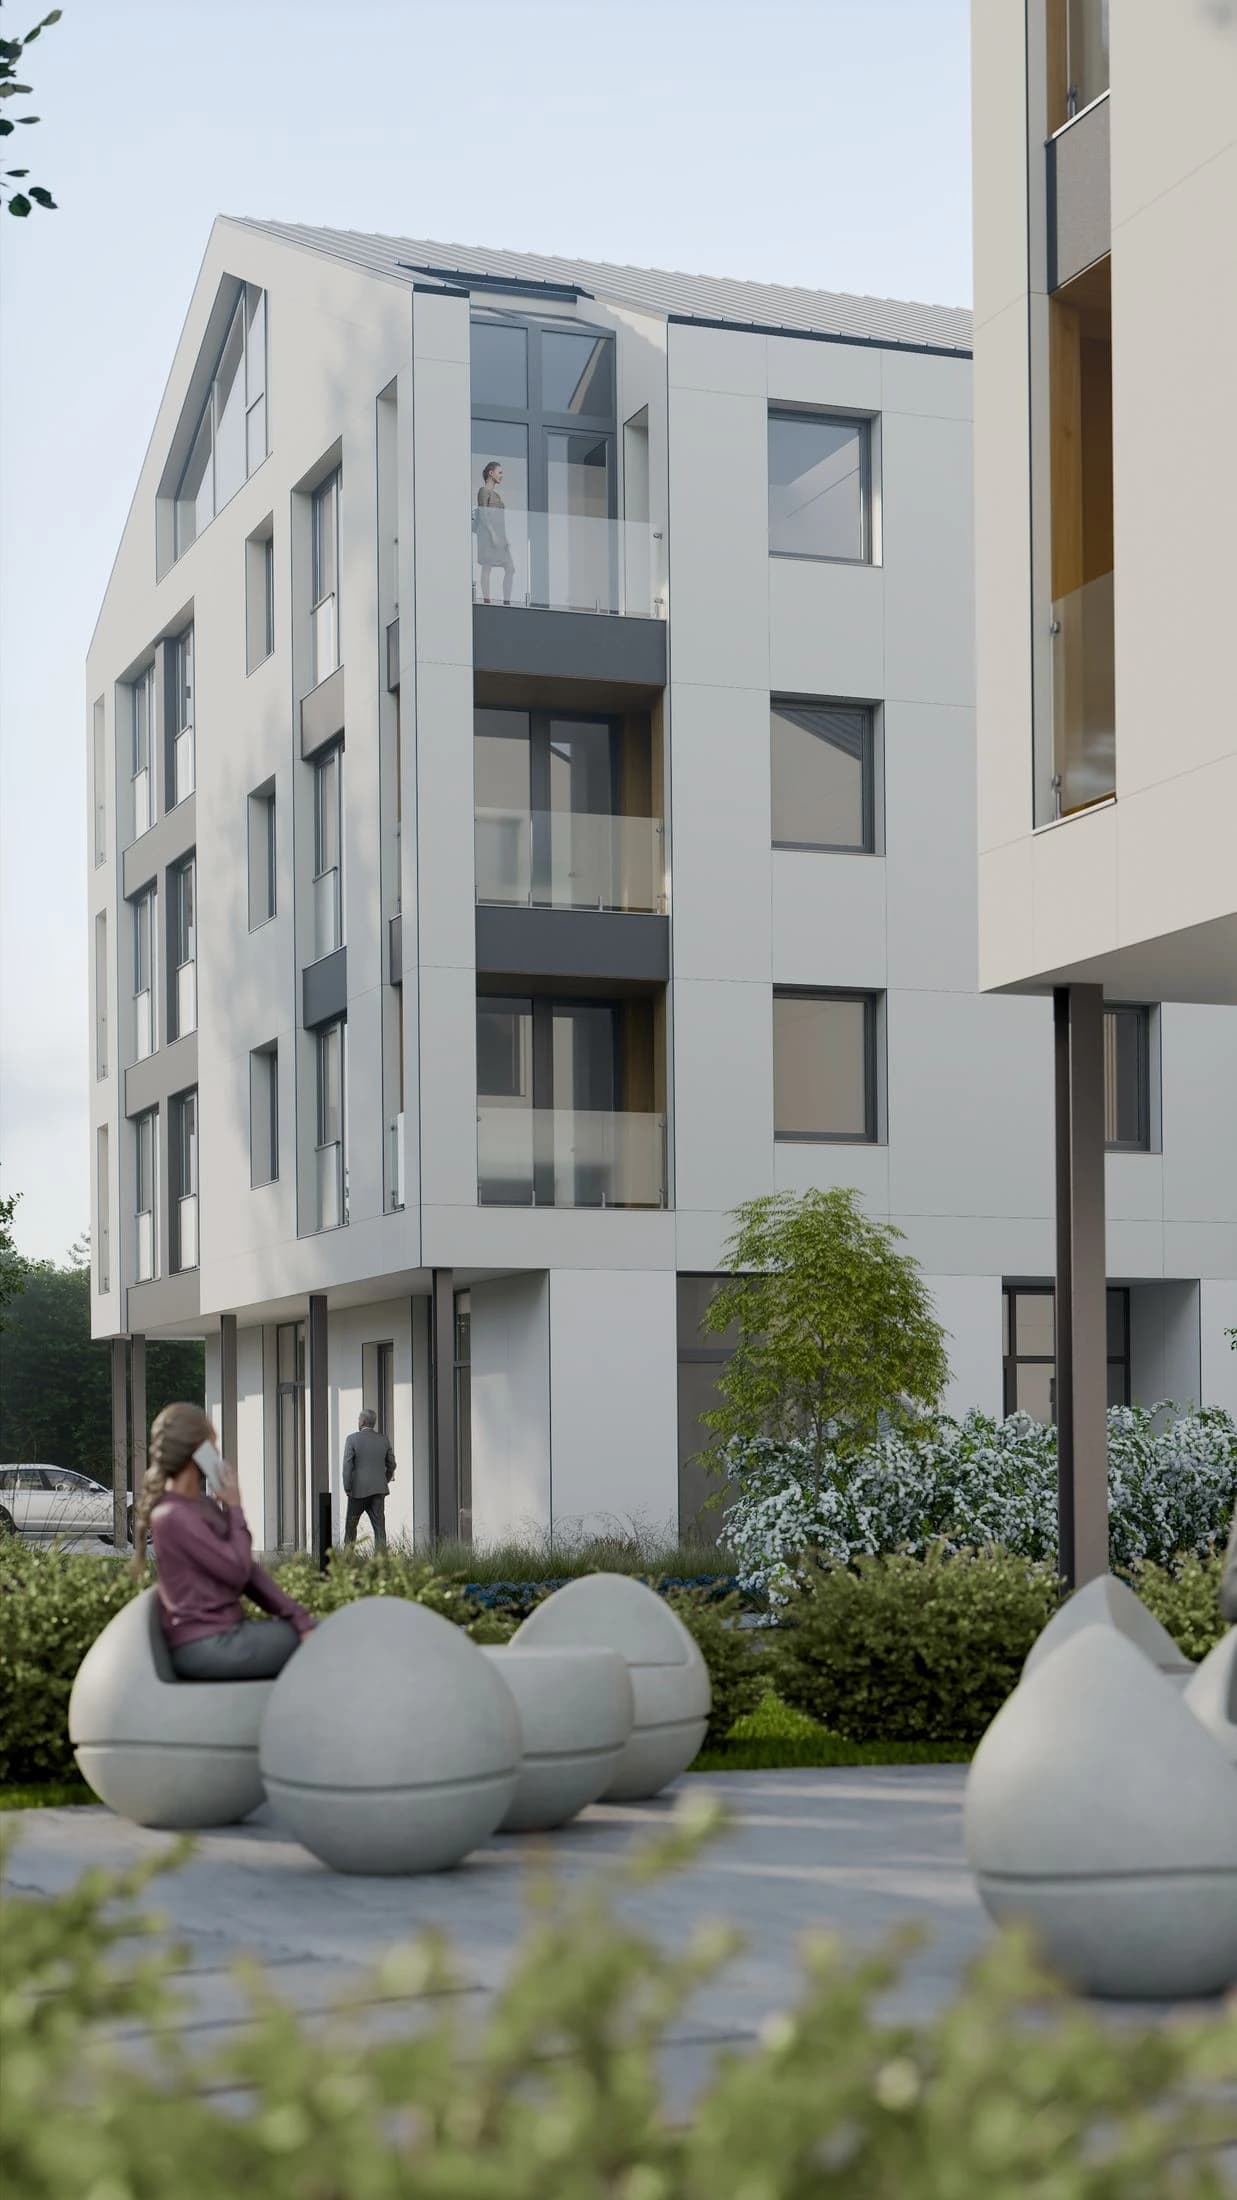
Facade from the courtyard
Materials

Interiors

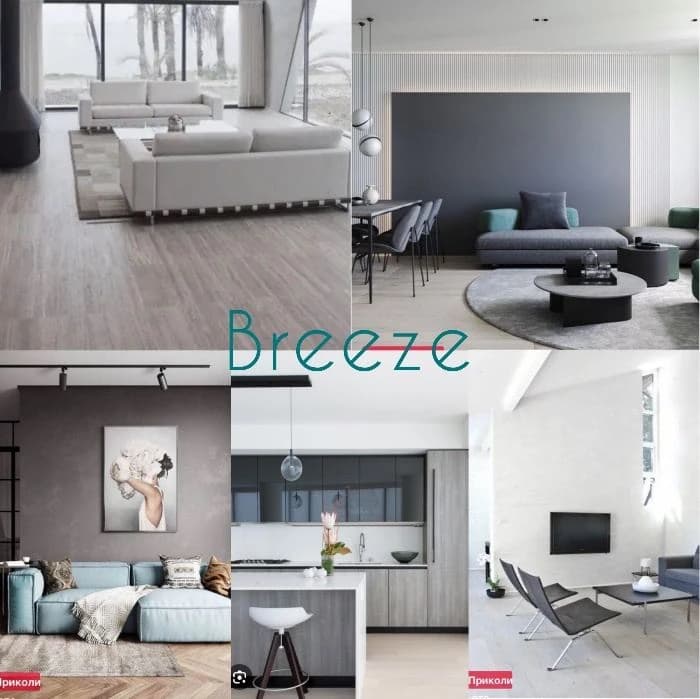
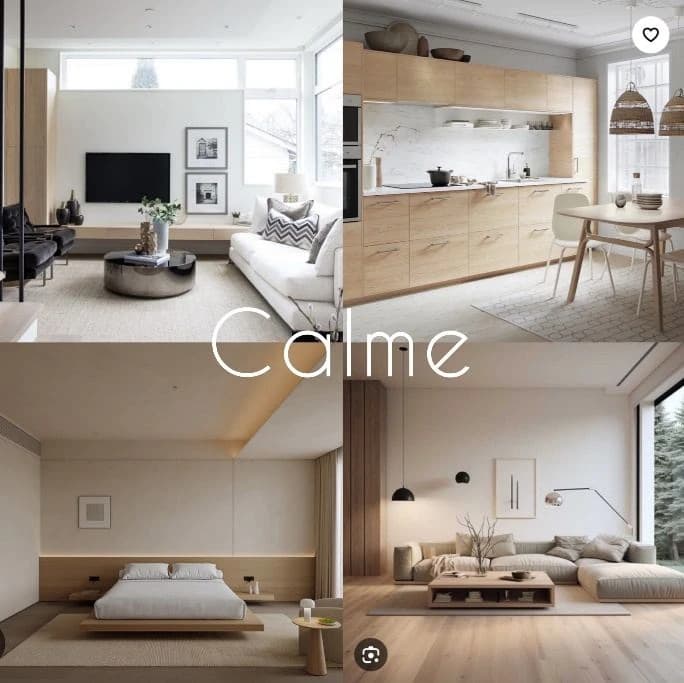
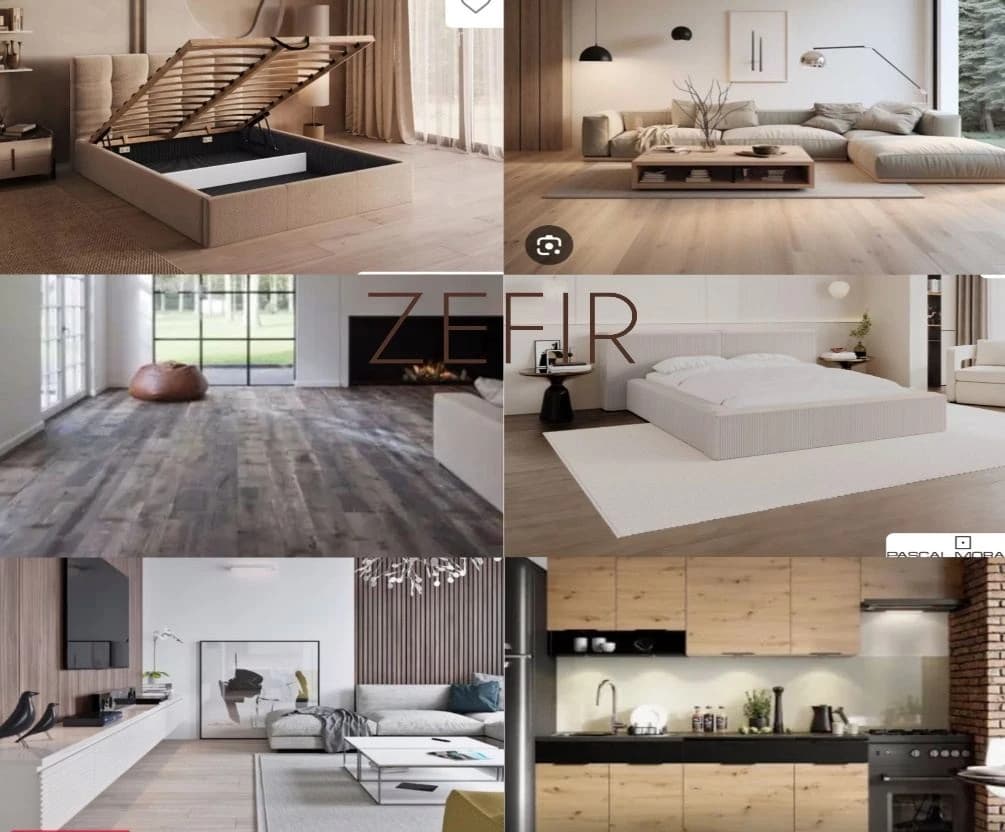
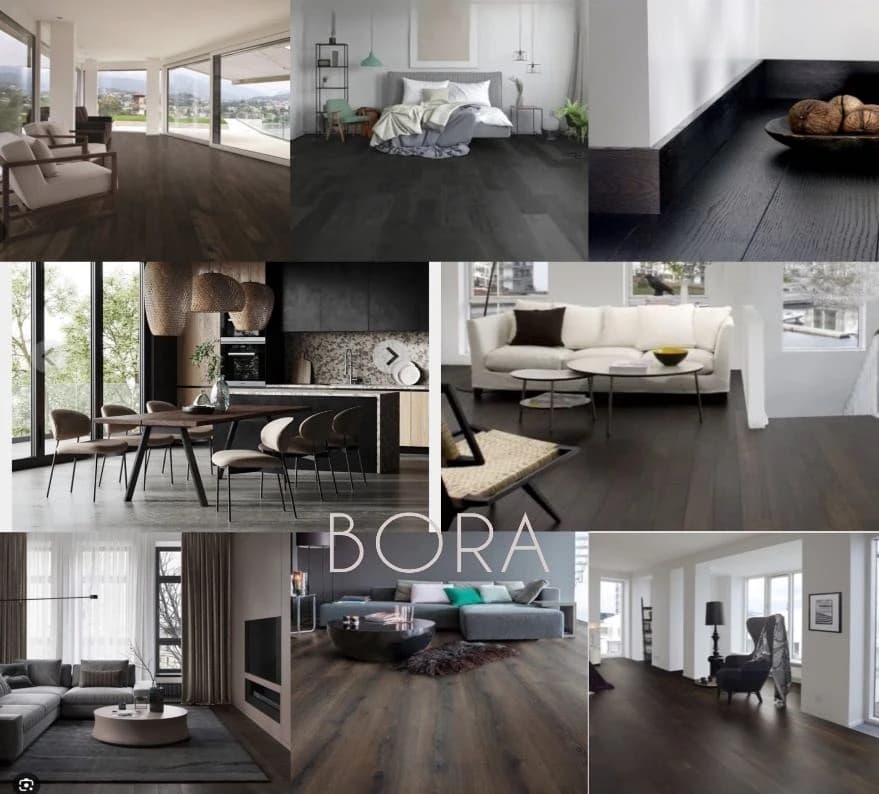
Four wood collections. Oak, ash, birch, walnut.

All collections
Architectural detail

Authors

RS Arhitekti / StudioBooo

Rasma Svētiņa leads the design at RS Arhitekti, with StudioBooo. The authors stay with the buildings through handover.
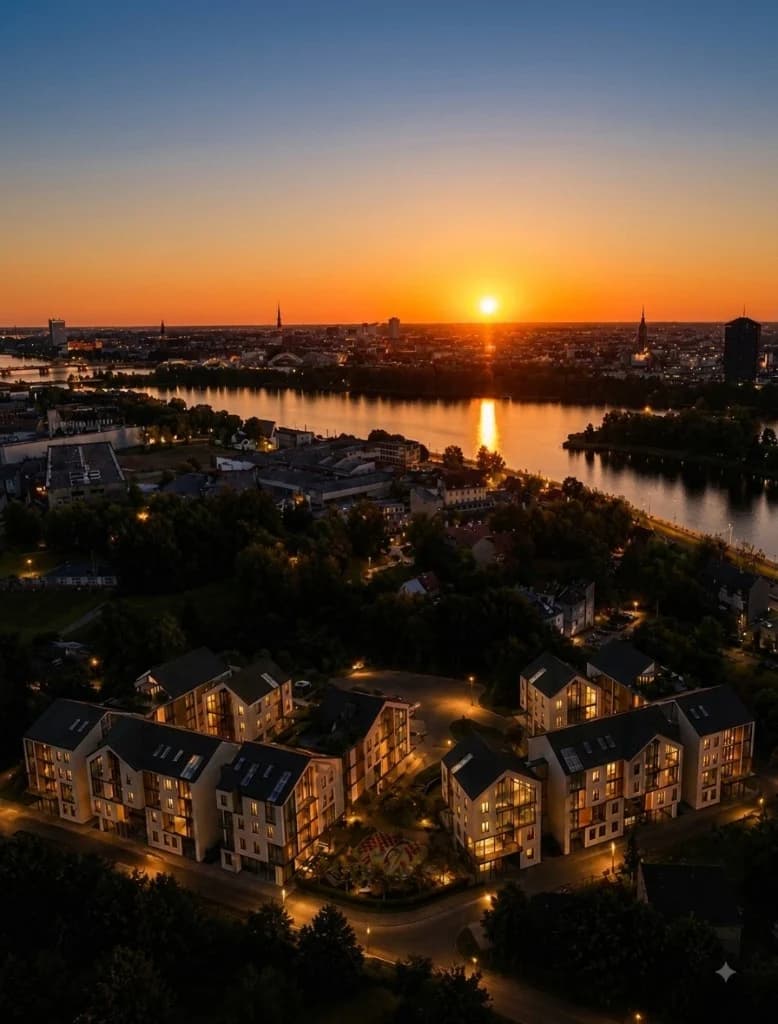
The quarter at dusk by the Daugava, windows lit

227

apartments

Construction began in June 2026. Phase 2 in 2028, phase 3 in 2029.

Ilze Zīlniece and Kristīne Koļadina

Starlex Real Estate

Reservation, viewing, or a question about plans. We reply personally.

Bieķensalas iela 9

From the river to the site

River, place, finish, works, and people.

Partners

The team behind Buru Kvartāls. Construction, materials, engineering, and sales.

  • RS Arhitekti
  • StudioBooo
  • 3A
  • Starlex Real Estate
  • RIB
  • Brūzis Manufaktūra
  • Riga Veneer
  • Balticom
  • OKEE
  • realto